





Cotto d'Este surfaces were selected both for their aesthetic beauty and for their quality and environmental standards, capable of meeting the requirements and concept of the architecture.


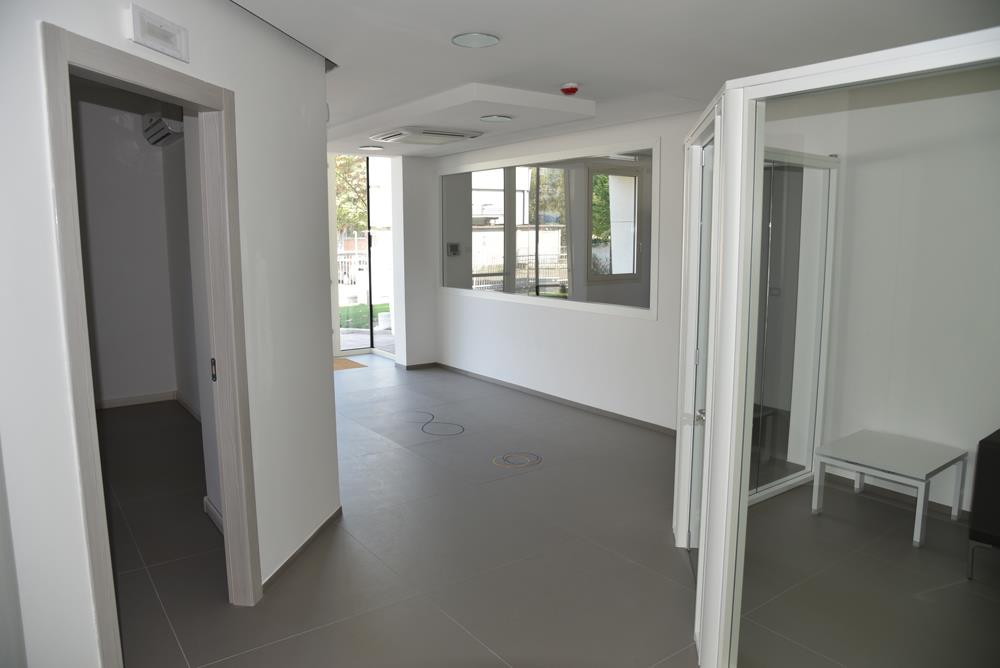








The building's exterior cladding was in fact entirely realised with insulated ventilated façades, using KERLITE 5plus, 5.5 mm thick, 100x300 cm, from the Custom-Made collection in a stone effect; while for the interior office flooring, Custom-Made slabs in a cement effect were chosen, also in KERLITE 5plus, 100x300 cm, featuring the antibacterial PROTECT® technology.
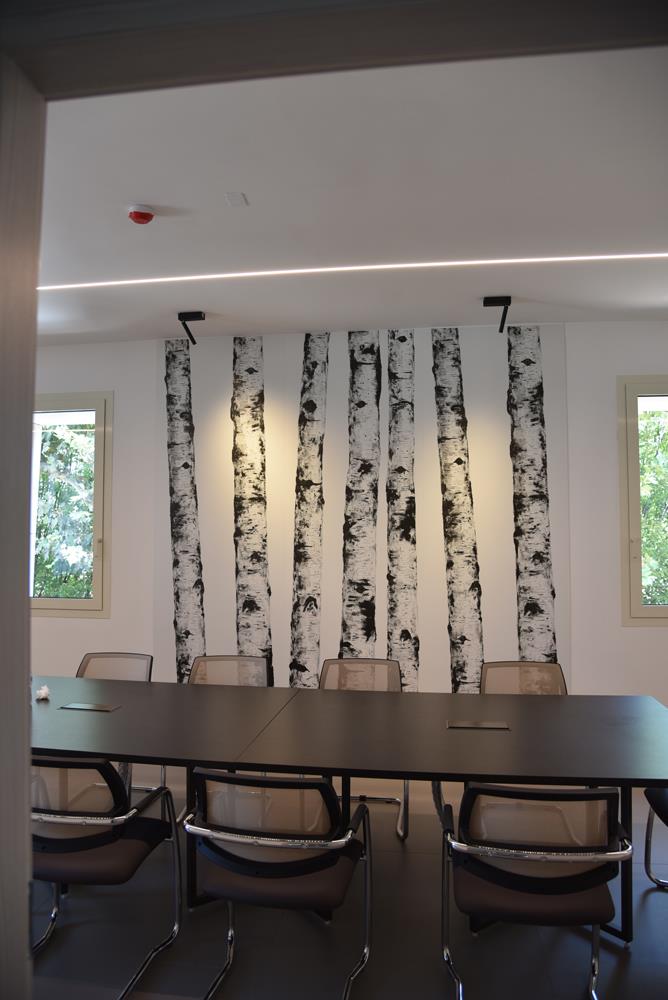


To enrich and define the meeting room, a wall was created with RITMI from the Wonderwall collection: large-format (100x300 cm) KERLITE slabs, thin and lightweight, decorated with graphic patterns, original designs, evocative motifs and ornamental details that combine the beauty and decorative value typical of wallpaper with the qualities of ultra-thin laminated porcelain stoneware.
 Contacts
 Sales network
 us
us
 Search

.jpg)
.jpg)
